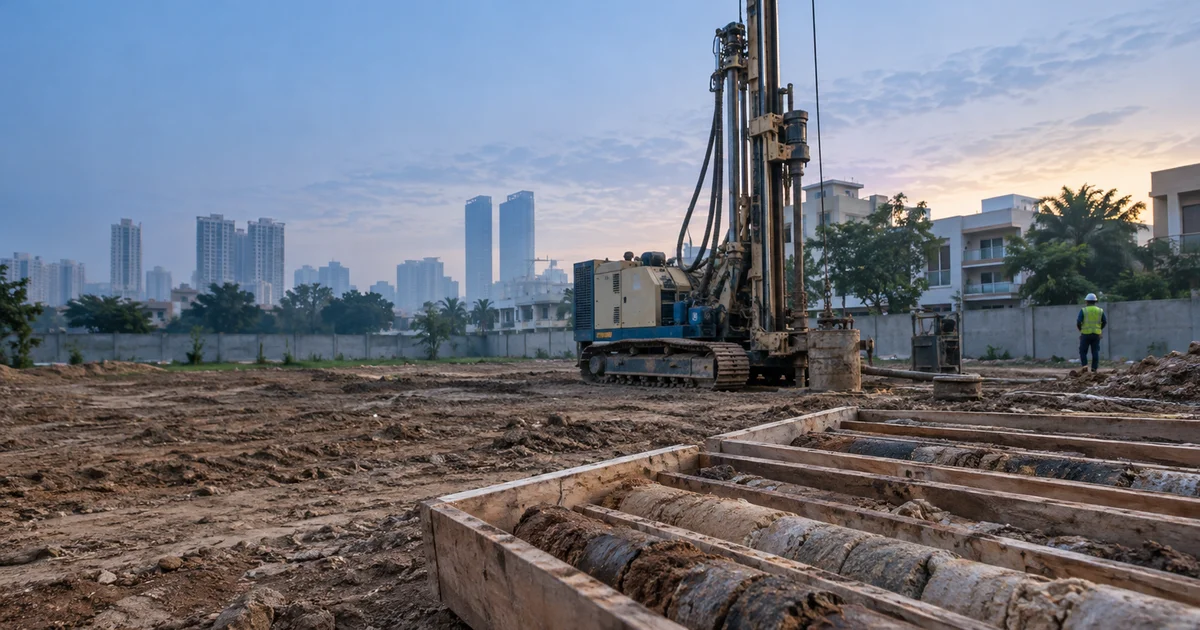
Many plot owners in Gurugram spend weeks on the floor plan and hardly think about the ground under it.
That's understandable. You can't see soil the way you can see a kitchen layout. But the foundation of your house will sit on that soil for decades, and the engineer who designs that foundation needs to know what it is.
That's what soil testing is for. This guide explains what it is, when you need it, what the report should contain, and how to pick a soil testing lab for construction in Gurgaon.
Quick answer: Soil testing for construction in Gurgaon means drilling or digging at points on your plot, logging the soil layers, testing the soil in a lab and noting groundwater. Get it done after you have the plot and before the structural design is finalised, with the number and depth of test points set by your structural engineer.
What soil testing for construction actually means
When engineers talk about "soil testing" for a house, they usually mean a geotechnical or subsurface investigation. A team drills or digs at a few points on your plot, records the soil layers as they go down, takes soil out for lab tests, and notes whether they hit groundwater.
The Bureau of Indian Standards has a code of practice for this work, IS 1892:2021, on subsurface investigation for foundations. Field tests such as the Standard Penetration Test, covered by IS 2131:2025, are done in the borehole, and lab tests on the soil follow their own standards. You don't need to read these codes. Your engineer and the lab should know them.
Why soil investigation before building a house matters in Gurgaon
Gurugram isn't one kind of ground. Conditions can change between sectors and sometimes within a few plots. A plot may contain filled ground, buried debris or other subsurface variations. Groundwater depth can vary too.
A soil report helps your structural engineer answer practical questions:
- How deep should the foundation go?
- What type of foundation suits this soil?
- How much load can the soil safely carry at that depth?
- Is there filled soil or loose material that needs attention?
- Will groundwater affect a basement or excavation?
Without adequate ground information, foundation design may involve greater uncertainty, potentially increasing costs or creating safety risks. The engineer assesses the findings and decides the foundation.
When to get the soil test done
The best time is after you have the plot and before the structural design is finalised.
A simple order that works:
- Finalise the plot and get a rough layout from your architect.
- Bring in the structural engineer early.
- Let the engineer decide the number and depth of test points.
- Get the soil investigation done.
- The engineer designs the foundation using the report.
If you add a basement, an extra floor or a heavy water tank later, tell the engineer. The soil data may still be fine, but the foundation design may need another look.
If you are still choosing your architect, our guide on how to hire an architect in Gurugram explains how architects and structural engineers work together.
What a soil investigation usually includes
The exact scope depends on your plot and building, and your engineer should set it. In general, expect some of these:
- Boreholes or trial pits at points spread across the plot.
- A borehole log for each point, showing soil layers by depth.
- Field tests such as the Standard Penetration Test, recorded at regular depths.
- Groundwater observations during drilling, with monitoring or follow-up measurements where the engineer considers them necessary. Readings taken during drilling may not show the long-term or seasonal groundwater level.
- Lab tests on soil taken from the boreholes, such as grain size, moisture content, density, plasticity and shear strength, as the engineer needs.
- Chemical tests on soil or water where needed, for example to check for chemicals that can attack concrete.
- A report with the investigation results, relevant interpretations and recommendations for the engineer's consideration, including bearing-capacity parameters where appropriate.
IS 6403:1981, the BIS code of practice for determining the bearing capacity of shallow foundations, gives methods for this calculation. It does not set the final safe foundation design. A bearing-capacity figure depends on the foundation type, depth and settlement, so don't treat one number as a universal safe load. Your structural engineer assesses the findings and designs the foundation.
How to choose a soil testing lab for construction in Gurgaon
Ask your structural engineer first. They often know which labs give clear, usable reports. Then check a few things yourself.
Check accreditation and scope
The National Accreditation Board for Testing and Calibration Laboratories (NABL) accredits testing labs in India. When searching for a soil testing lab for construction in Gurgaon, check whether its relevant tests fall within its current NABL accreditation scope. You can use NABL's official accredited laboratory search to filter by state, city and field. This applies to any NABL accredited lab you shortlist.
Check they do the field work too
Some labs only test what you bring them. For a house, you usually want a team that does the drilling, field tests and lab tests, and signs one report.
Ask to see a past report
Ask for an old report with the client details removed. Look for clear borehole logs, test results in tables, groundwater observations, and a recommendation stated with depth. A thin report with one number and no logs is a warning sign.
Agree on the scope in writing
The quote should state the number of boreholes, their depth, the field tests, the lab tests and the time to deliver the report.
Soil testing checklist for plot owners
Use this before, during and after the investigation:
- Structural engineer has fixed the number and depth of test points
- Lab's NABL accreditation and test scope checked on the NABL site
- Written quote lists boreholes, depths, field tests and lab tests
- Plot is cleared and the test points are marked
- Someone from your side is present on testing day
- Photos taken of the drilling and the soil cores
- Report has a borehole log for every point
- Groundwater observations are recorded, or the report states that groundwater was not encountered during the investigation
- Bearing capacity is stated with the depth it applies to
- Report is signed, dated and shows the lab's details
- A copy is given to your structural engineer and architect
- A copy is kept with your house documents
What drives the cost of a soil test
We aren't quoting a figure here, because prices depend on the lab and on the scope. What changes the cost:
- Number of boreholes. A bigger plot or building usually needs more.
- Depth of each borehole. Deeper holes take more time and equipment.
- Field tests done in the borehole.
- Lab tests asked for, especially chemical tests.
- Access. A narrow lane or a plot with debris can make drilling harder.
- Report turnaround. A faster report may cost more.
Get quotes from two or three NABL accredited labs on the same scope: the quotes should cover the same borehole depths, field tests, lab tests and reporting. Compare the scope first, then the price. In the full budget of a house, a proper soil investigation is a small line, and it informs the most important part of the structure.
Common mistakes to avoid
- Copying a neighbour's report. Soil can change over short distances. Your engineer should decide if any nearby data is useful.
- Testing after the design is done. The report should feed the design, not be filed after it.
- Letting the contractor pick the lab without your engineer. Keep the engineer in the loop.
- Ignoring groundwater notes. These matter a lot if you plan a basement.
- Losing the report. You may need it for later additions or when you sell.
Related guides
- Read our guide to house construction cost in Gurgaon to see where testing sits in your budget.
- Read our guide to building plan approval in Gurgaon for the approval steps that run alongside design.
Frequently asked questions
What is soil testing for a house?
A geotechnical or subsurface investigation: boreholes or trial pits, field tests, groundwater readings and lab tests on soil, ending in a report your structural engineer uses.
When should I get the soil test done?
After you have the plot and a rough layout, and before the structural design is finalised.
Who decides how many boreholes are needed?
Your structural engineer should fix the number and depth of test points.
How do I choose a soil testing lab?
Ask your structural engineer, check the lab's NABL accreditation and that the tests you need are in its scope, prefer a team that does field and lab work, ask to see a past report, and agree the scope in writing.
What should the report include?
It should include a borehole log for every point, field test results, lab results, groundwater observations (or a note that groundwater was not encountered during the investigation), and a bearing capacity stated with the depth it applies to. The report should be signed and dated.
Can I use my neighbour's soil report?
Not on its own. Soil can change over short distances, so let your engineer decide whether any nearby data is useful.
Where ConOS fits
A house needs many specialists at different times: an architect, a structural engineer, a soil testing lab, a contractor, suppliers and material testing labs. Owners often have to contact different specialists separately.
ConOS is a construction network being built for Gurugram and Delhi NCR, and it is still at an early stage. The plan is to bring architects, engineers, contractors, suppliers and labs together in one place, each with their own profile. Many features are still being built. You can also read about ConOS in Hindi, and see how we handle your details in our privacy policy.
If you own a plot, or you run a testing lab or engineering practice that wants to be found by the right clients, you can register your interest now, ahead of launch.
Join the Construction Network
This article is general guidance, not engineering advice. The scope of a soil investigation and the foundation design should be decided by a qualified structural or geotechnical engineer for your plot.